
Lighting projects fail when teams work in isolation. Architects specify fixtures without checking with engineers, contractors discover conflicts during installation, and budgets blow up from rework.
At OpenLumen, we’ve seen this pattern repeat across hundreds of projects. Cross-functional lighting collaboration isn’t optional-it’s the difference between projects that finish on time and those that spiral into costly delays.
What Happens When Lighting Teams Don’t Communicate
Architects and Engineers Work From Different Realities
Architects and electrical engineers often work from different versions of the same project. An architect specifies a fixture based on aesthetics and spatial layout, but never confirms whether that fixture’s photometric performance meets the illuminance requirements for the space. The engineer designs the control system around different assumptions. When the contractor arrives on site, they discover the specified fixture doesn’t deliver enough light at task areas, or worse, creates glare in critical zones. This isn’t a rare edge case-it’s the default outcome when teams operate independently. Each discipline speaks a different language and works with incomplete information about what the others are doing.
Installation Reveals What Design Missed
The contractor shows up to find fixtures that don’t fit the electrical rough-in, or photometric data that contradicts what was specified in the contract documents. Contractors then spend days troubleshooting, and the project owner absorbs the cost of labor overruns and material expediting. A designer might specify a 4000K LED fixture for an office without checking the dimming protocol compatibility, forcing an electrician to source a different fixture mid-installation. That single change ripples through procurement, scheduling, and commissioning.
The Financial Damage Compounds Quickly
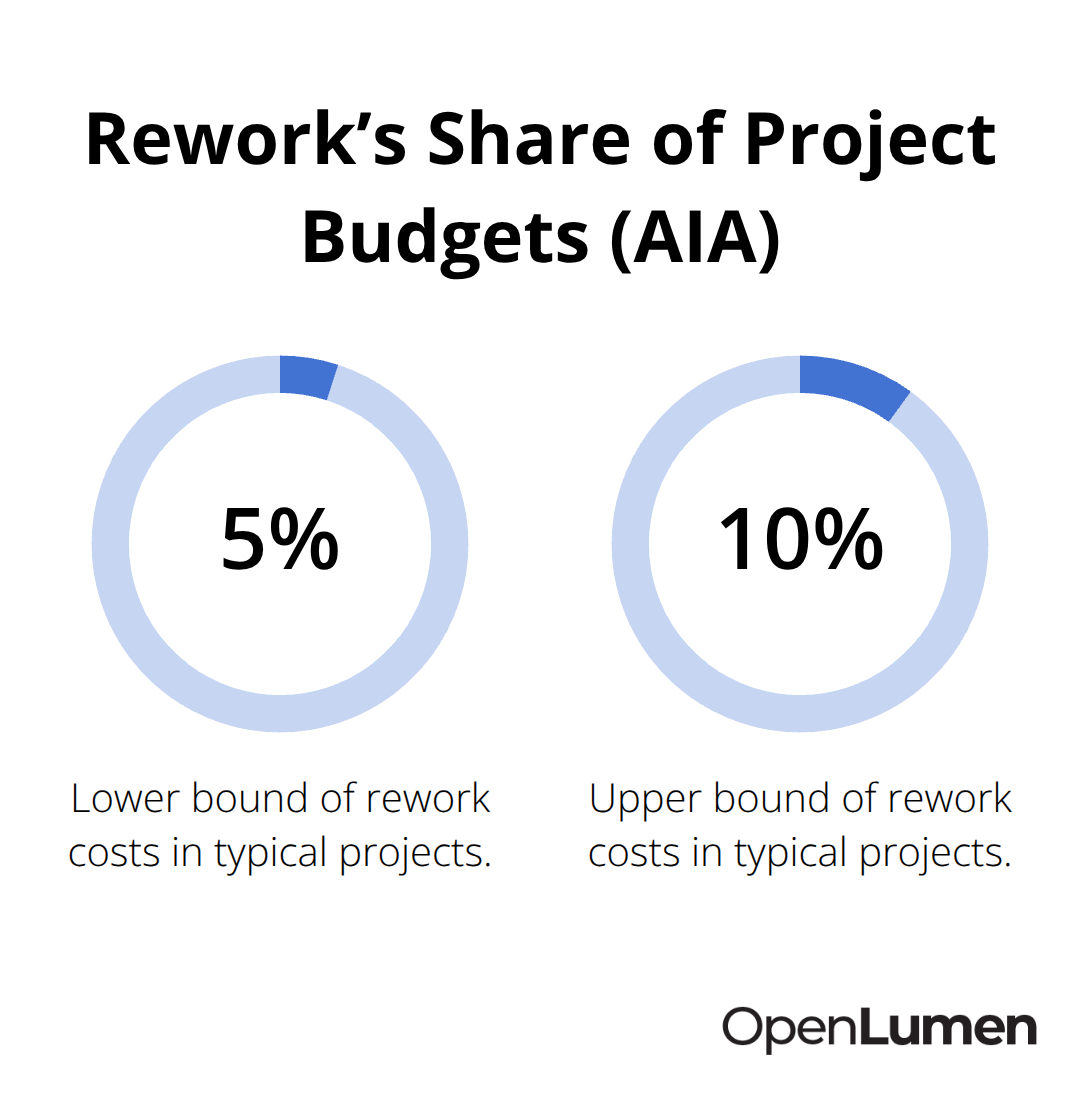
A typical commercial lighting retrofit that should take 8 weeks stretches to 12 or 14 weeks because of back-and-forth emails between architects, engineers, and suppliers trying to resolve conflicts that should have been caught during design. Research from the American Institute of Architects suggests that rework costs account for 5 to 10 percent of total project budgets, and lighting coordination failures are a leading driver.
When architects don’t validate their fixture selections against actual illuminance calculations, and engineers don’t confirm that control strategies will work with the specified hardware, errors compound. The financial impact is measurable and severe.
How Shared Data Stops Problems Before They Start
Teams that access the same photometric data, confirm illuminance requirements together, and lock in specifications before orders are placed eliminate most of these problems before they become expensive. A designer validates their fixture selection against actual illuminance calculations. An engineer confirms that control strategies will work with the specified hardware. A contractor receives clear, conflict-free documentation before arriving on site. This alignment prevents the back-and-forth revisions that stretch timelines and inflate costs.
The question isn’t whether your team can afford to collaborate-it’s whether you can afford not to. Teams that work in isolation pay the price in delays, rework, and budget overruns. The solution lies in the tools and workflows that let everyone access the same information at the same time.
How Shared Tools Stop Conflicts Before Installation
Unified Luminaire Data Eliminates Specification Chaos
When architects, engineers, and contractors access the same luminaire library and photometric data simultaneously, specification conflicts vanish. Most projects fail because teams reference different versions of product information-one person pulls data from a 2023 spec sheet, another uses outdated manufacturer PDFs, and a third relies on memory of what a fixture performs. A community-verified luminaires library solves this by hosting identical polar charts, BUG ratings, and zonal lumens data that all team members access in real time. An architect selects a fixture for a retail space and instantly sees whether it delivers the required 500 lux at the sales counter. An engineer confirms the fixture’s dimming protocol before the order is placed. A contractor receives documentation that matches what was actually specified.
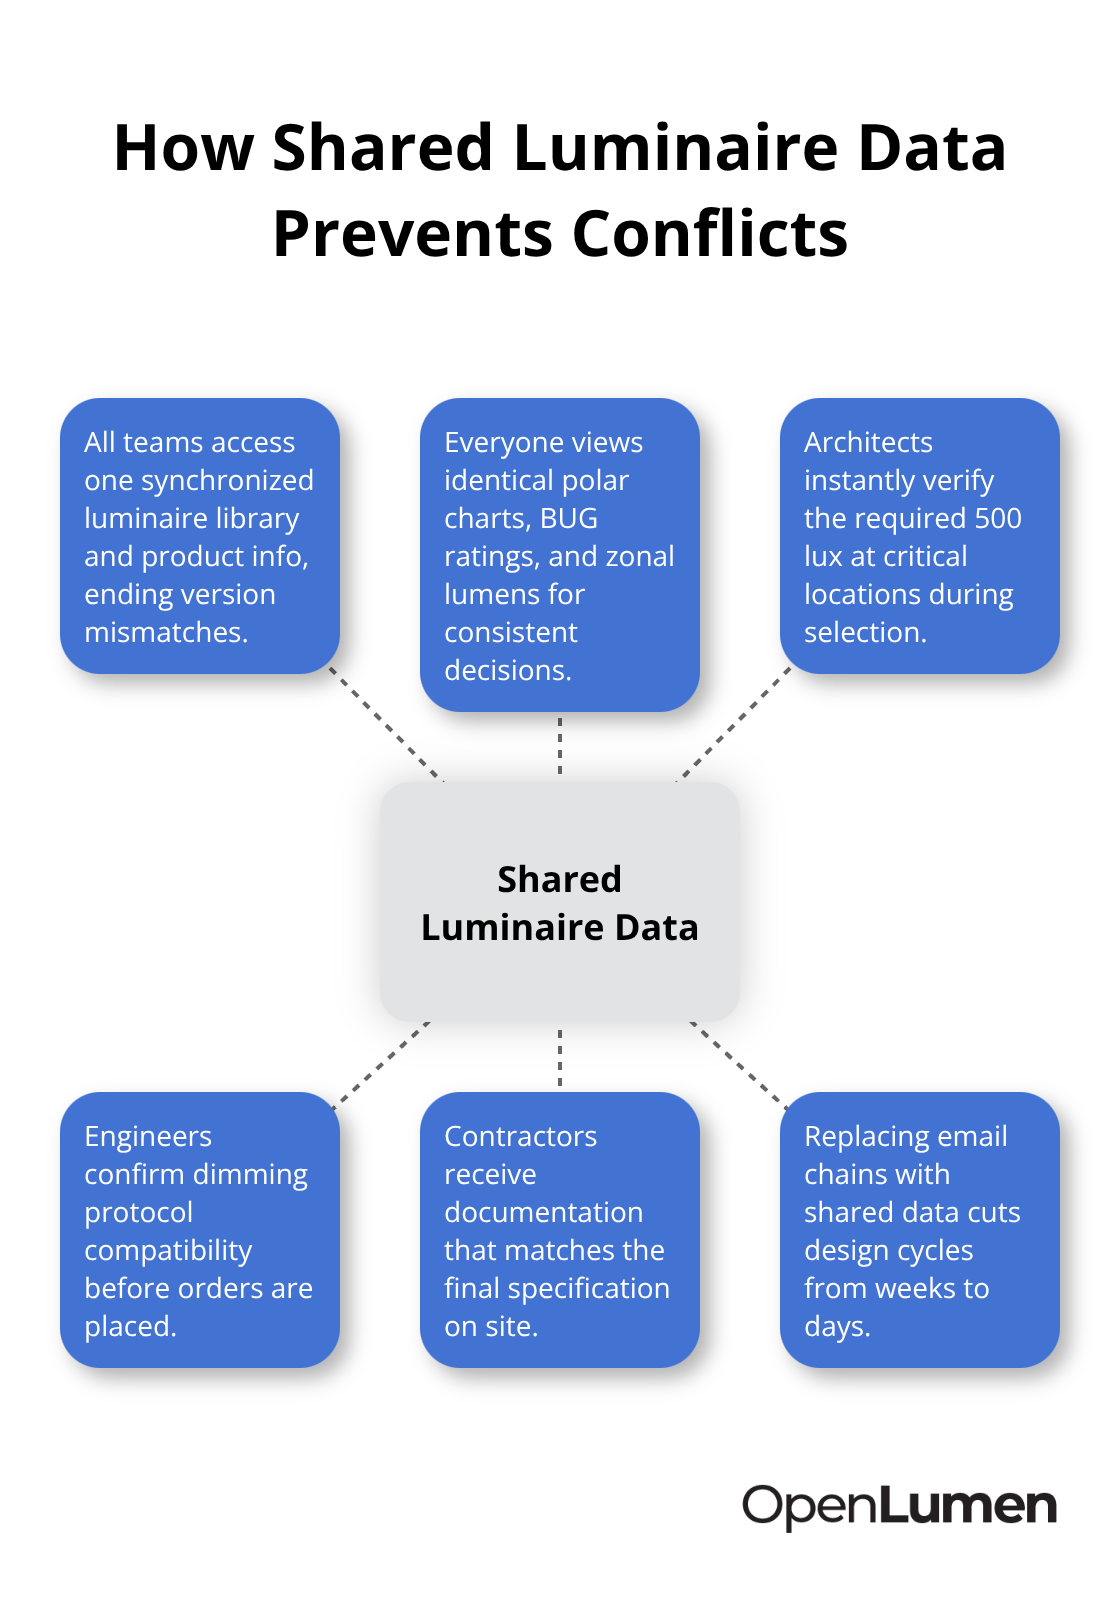
This single shift-moving from email chains and conflicting documents to shared data-cuts design cycles from weeks to days.
Photometric Analysis Catches Problems During Design, Not Installation
Real-time photometric analysis transforms how teams validate designs before installation begins. Instead of architects guessing whether a fixture will perform, they run illuminance calculations that show exactly where light lands and where gaps exist. Contractors no longer discover problems on site; they see them during the design phase when changes cost nothing. Instant analysis generates professional reports that all stakeholders reference, eliminating debate about whether a space meets code requirements. A property owner reviewing the design sees visual proof of compliance rather than trusting someone’s word. When teams share this data before procurement, rework shrinks dramatically-the American Institute of Architects research showing 5 to 10 percent of project budgets lost to rework applies mainly to teams still operating in silos. Shared tools and verified data cut that waste significantly because conflicts are resolved during design conversations, not during installation troubleshooting.
Clear Documentation Prevents Costly Change Orders
Fewer change orders, faster procurement, and contractors arriving on site with clear, conflict-free documentation represent the immediate financial advantage of shared tools. When an engineer confirms that control strategies will work with the specified hardware before orders are placed, procurement teams move forward without hesitation. Contractors receive specifications that match the actual fixtures and electrical rough-in, eliminating the delays that stretch timelines and inflate labor costs. A designer validates their fixture selection against actual illuminance calculations, and an engineer confirms compatibility with dimming protocols-both steps happen in parallel rather than sequentially. This parallel workflow compresses project schedules and reduces the back-and-forth revisions that traditionally consume weeks of coordination time.
The foundation for faster project delivery rests on teams accessing identical information at the same moment. With shared tools in place, the next step involves establishing clear roles and responsibilities so that each discipline knows exactly what decisions fall to them and when those decisions must be made.
Who Does What in Cross-Functional Lighting Design
Lighting projects accelerate when each discipline knows exactly what decisions belong to them and when those decisions must be locked in. Architects traditionally own fixture selection based on spatial design and aesthetics, but they cannot validate whether that selection meets illuminance requirements without running calculations. Engineers own the control strategy and electrical infrastructure, but they cannot confirm compatibility with the specified fixtures without photometric data. Contractors own the installation sequence and material procurement, but they cannot execute efficiently without conflict-free documentation from design. This overlap creates confusion unless roles are explicitly defined upfront.
Establish Clear Decision Points at Project Kickoff
At the project kickoff, establish who validates illuminance performance (typically the lighting designer or engineer), who confirms dimming protocol compatibility before orders are placed (the engineer), and who receives final documentation and alerts the team to any field conflicts (the contractor). A property owner reviewing a retail space design should see the architect’s aesthetic intent, the engineer’s control strategy, and a photometric analysis proving the space meets the required 500 lux at task areas. When these three pieces arrive together rather than sequentially, decisions accelerate and conflicts disappear. The American Institute of Architects research showing that rework consumes 5 to 10 percent of project budgets applies directly here-most of that waste stems from roles overlapping without clear ownership.
Assign Specific Responsibilities to Each Discipline
One effective approach assigns the architect responsibility for fixture aesthetics and spatial placement, the lighting designer responsibility for validating illuminance and confirming the fixture delivers the required performance, and the engineer responsibility for confirming control compatibility before any purchase order is issued. This three-step sequence takes two days instead of two weeks because each person knows their decision point and doesn’t wait for input that isn’t their responsibility. Clear ownership prevents the delays that traditionally consume weeks of coordination time.
Use Shared Illuminance Analysis to Align All Disciplines
Shared illuminance analysis becomes the moment when all disciplines align on whether the design actually works. Instead of architects assuming a fixture will perform and engineers discovering problems during commissioning, teams run real-time photometric calculations that show exactly where light lands, where gaps exist, and whether the space meets code requirements. A designer selects a fixture for an office task area and instantly sees that it delivers 300 lux at the work surface when 500 lux is required, triggering an immediate adjustment rather than a site problem. Professional reports generated from this analysis become the single source of truth that architects, engineers, contractors, and property owners reference throughout procurement and installation.
Generate Documentation That Contractors Can Trust
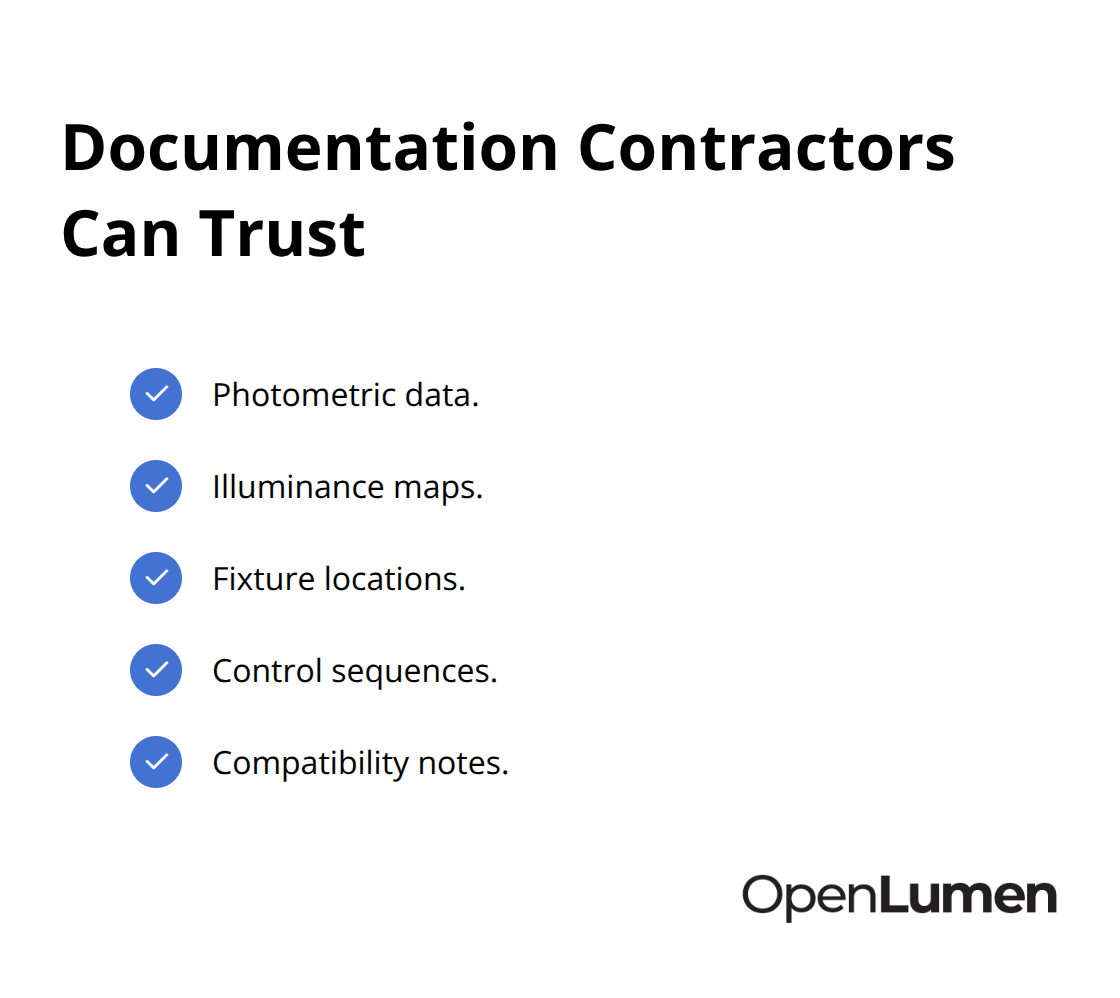
Contractors no longer arrive on site with questions about whether the design was actually validated; the report proves compliance and eliminates debate. When teams generate these reports before sending purchase orders to distributors, procurement teams move forward with confidence and contractors receive specifications that match reality. The documentation should include photometric data, illuminance maps, fixture locations, control sequences, and compatibility notes-everything a contractor needs to install correctly without calling the design team for clarification.
One critical practice: lock in specifications only after illuminance analysis confirms the design performs as required. Do not issue purchase orders based on assumptions. This single discipline prevents the change orders and installation delays that traditionally stretch project schedules. Teams that validate designs before procurement compress timelines from 12 weeks to 8 weeks because rework happens during design conversations when changes cost nothing, not during installation when they cost thousands.
Final Thoughts
Lighting projects that finish on time and within budget share one thing in common: teams that communicate before problems emerge. When architects, engineers, and contractors access the same photometric data, validate designs together, and lock in specifications before procurement, rework disappears. The American Institute of Architects research showing that rework consumes 5 to 10 percent of project budgets applies almost entirely to teams still operating in isolation, while cross-functional lighting collaboration eliminates most of that waste because conflicts get resolved during design conversations when changes cost nothing, not during installation when they cost thousands.
Shared tools make this collaboration possible. A community-verified luminaires library ensures everyone references identical photometric data, and real-time illuminance analysis lets designers validate fixture selections instantly rather than guessing. Professional reports generated during design become the single source of truth that contractors reference on site, eliminating the back-and-forth emails that stretch timelines, and when teams establish clear roles upfront and use shared data to make decisions in parallel rather than sequentially, project schedules compress from 12 weeks to 8 weeks.
OpenLumen removes the barriers that traditionally force teams into silos by offering a free, browser-based platform where designers, contractors, distributors, and facility owners create photometric layouts, run real-time illuminance analysis, and generate professional reports without expensive software or steep learning curves. The community-verified luminaires library and instant photometric metrics streamline the design-to-install workflow so teams validate lighting faster and with confidence, and cross-functional lighting collaboration stops being a best practice and becomes the default way projects operate.
The information provided is for general educational purposes only and should not be considered professional engineering or lighting design advice. Always verify project requirements, local codes, and specifications with qualified professionals before making final decisions.


