
Lighting projects move faster when you skip the back-and-forth design cycles. Turnkey photometric layouts eliminate guesswork by delivering complete, ready-to-install plans that contractors and distributors can implement immediately.
At OpenLumen, we’ve seen how pre-engineered layouts cut project timelines in half while reducing costly errors. This guide shows you exactly how to adopt this approach and why it matters for your bottom line.
What Turnkey Photometric Layouts Actually Deliver
The Complete Package You Receive
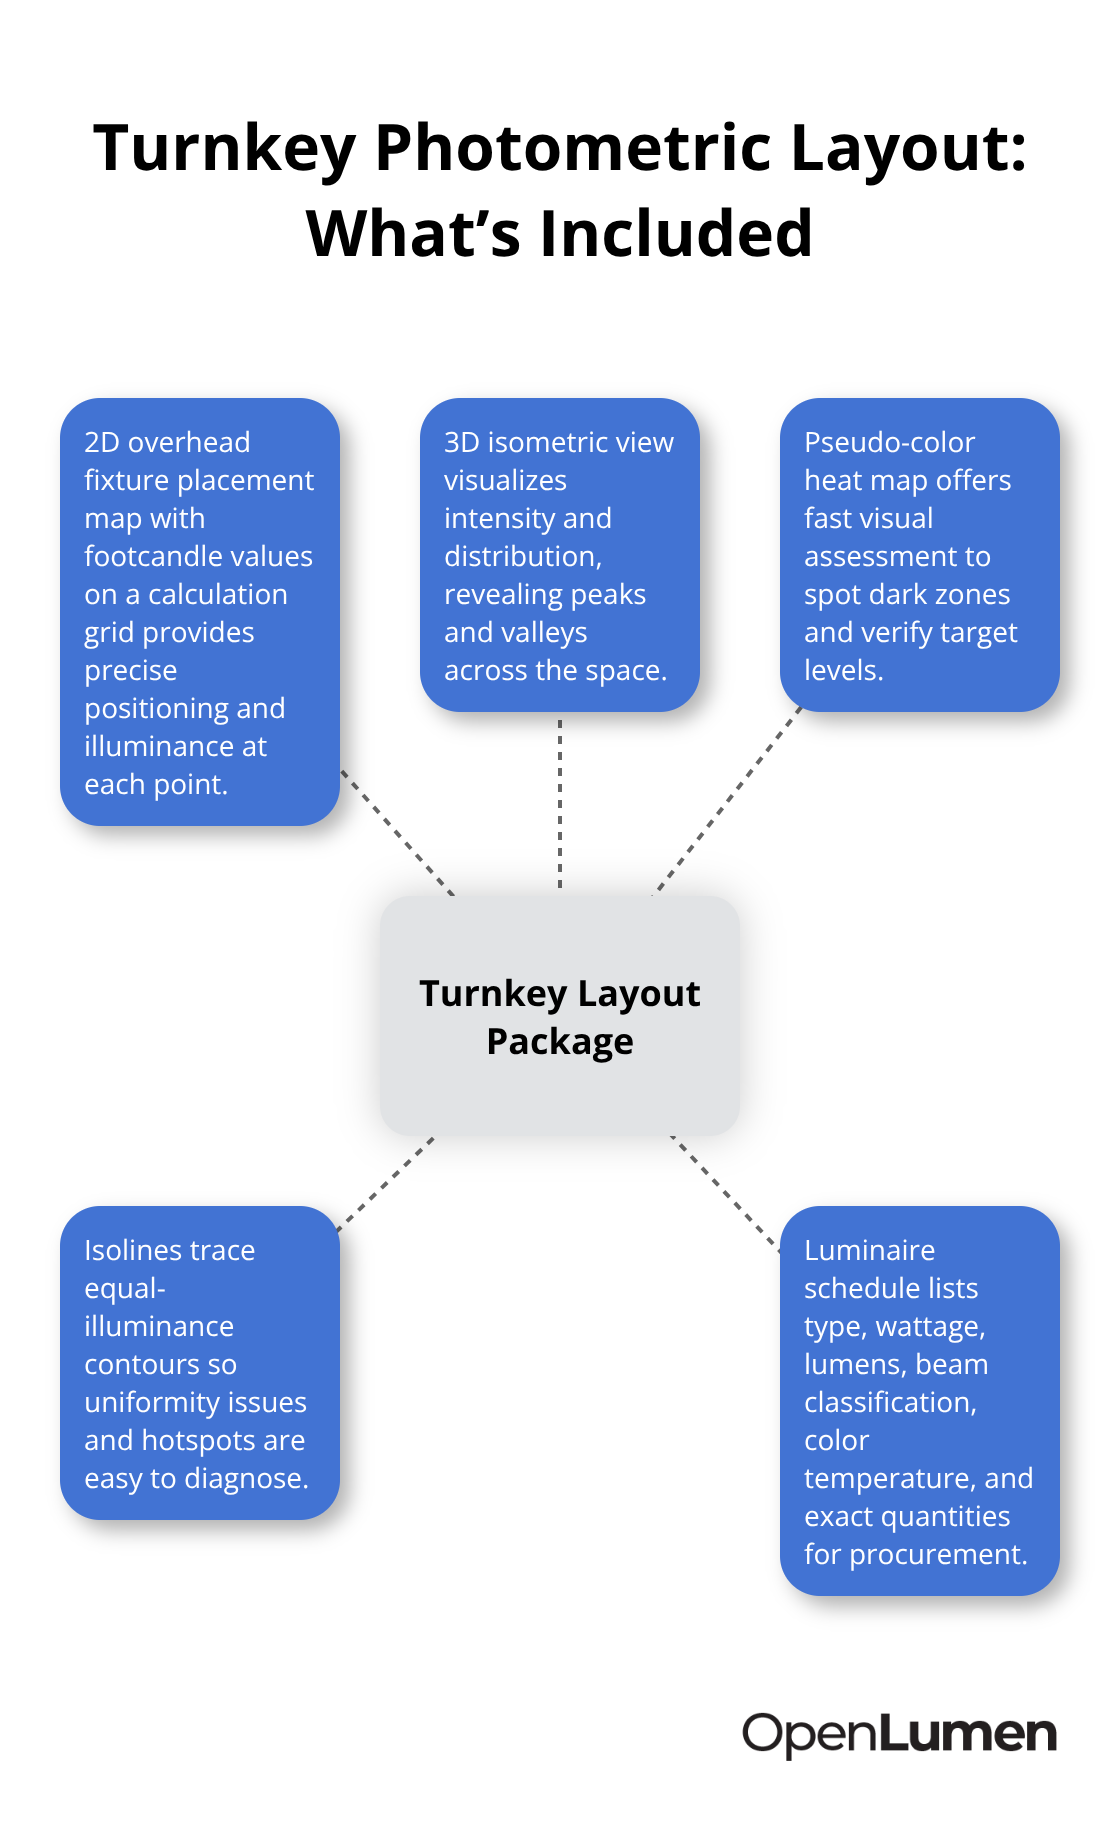
A turnkey photometric layout provides a complete, engineered lighting plan ready for installation without revision or redesign. It includes a 2D overhead fixture placement map with footcandle values on a calculation grid, a 3D isometric view showing light intensity across the space, a pseudo-color heat map for quick visual assessment, isolines that reveal uniformity issues, and a detailed luminaire schedule listing fixture type, wattage, lumens, beam classification, color temperature, and exact quantities.
The Illuminating Engineering Society of North America recommends these components as industry standard, and they form the foundation of what makes a layout actually turnkey. When a contractor or distributor receives this package, they have everything needed for procurement and installation-no guesswork, no follow-up calls to clarify fixture placement or electrical requirements.
Why Traditional Design Falls Short
Traditional lighting design forces you into multiple rounds of back-and-forth. A designer sketches an initial concept, you request changes, they recalculate, you find problems in the field, and suddenly you’re months behind schedule. Turnkey layouts skip this cycle entirely because engineers pre-validate them against your specific site constraints, mounting heights, target illuminance levels, and code requirements before they reach your desk.
Real-World Accuracy That Holds Up
A warehouse needing 50 footcandles across a 100,000-square-foot floor doesn’t waste time debating whether 60 or 72 high-bay fixtures work best-the layout shows exactly what 72 240-watt fixtures deliver and proves uniformity meets your 4:1 ratio requirement. The calculation grid spacing follows the one-fifth-of-mounting-height rule to ensure accuracy, and the light loss factor accounts for real-world dirt accumulation and aging, typically ranging from 0.70 to 0.95 depending on environment. This means the footcandle predictions you see reflect maintained performance, not optimistic new-fixture numbers that disappear after six months.
Understanding what these layouts contain sets the stage for why contractors and distributors have shifted toward this model-and how it transforms your project economics.
Why Turnkey Solutions Win Projects
Speed Transforms Your Competitive Position
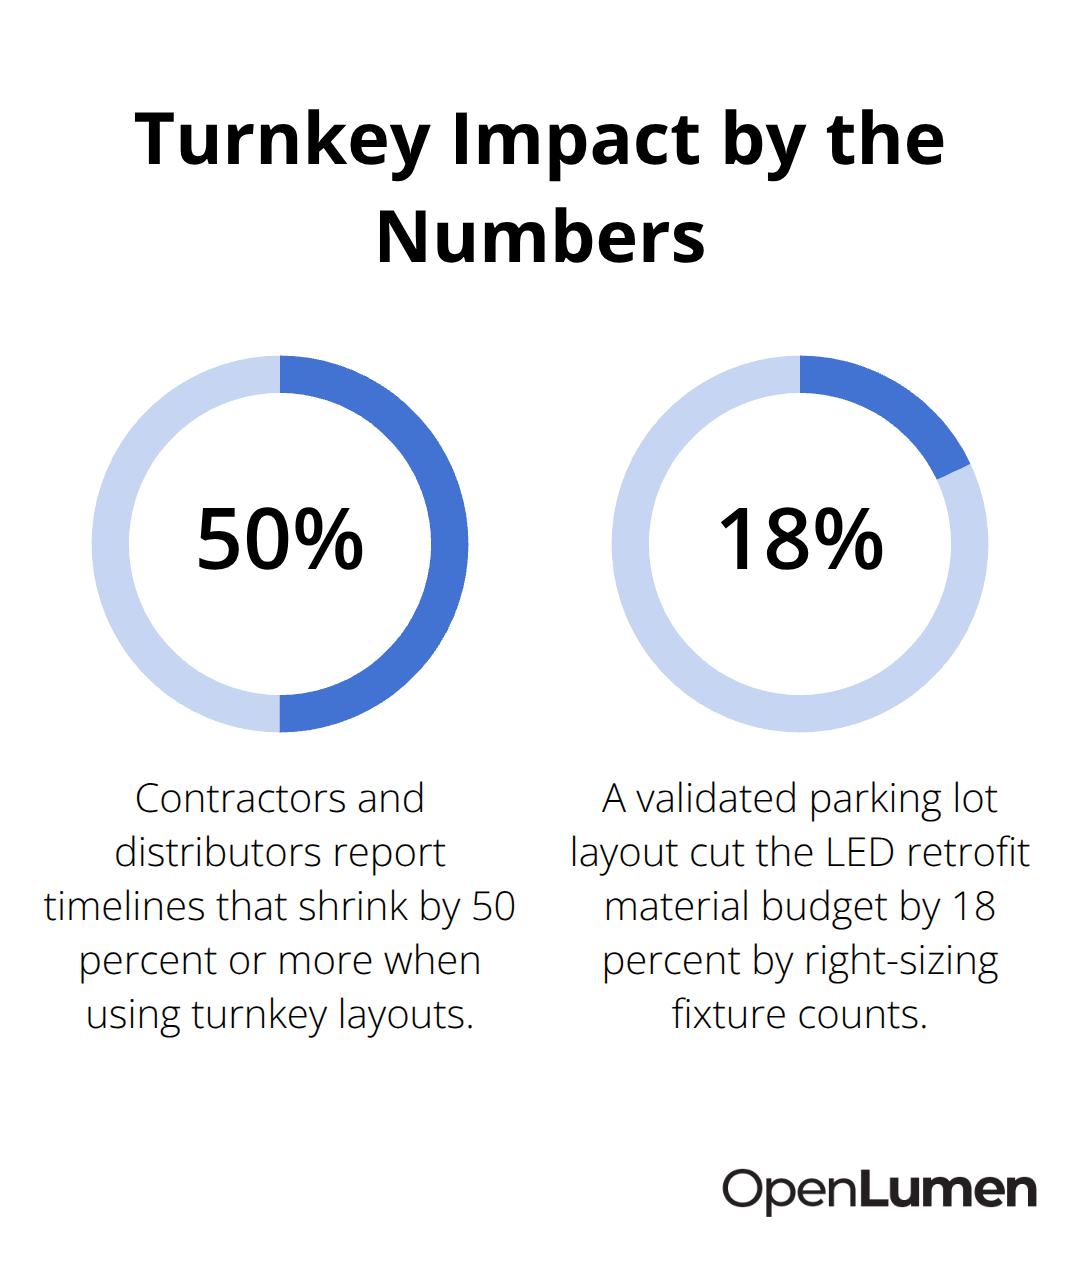
Contractors and distributors who adopt turnkey photometric layouts report timelines that shrink by 50 percent or more. A typical lighting project once consumed weeks cycling through initial concepts, client feedback, revised calculations, and field adjustments.
Turnkey layouts eliminate this friction because the engineering finishes before installation starts. When a contractor receives a complete layout with fixture placement, footcandle values, uniformity data, and a luminaire schedule, they move directly to procurement and installation without waiting for design revisions. This speed translates to competitive advantage in bidding. Distributors who promise faster turnaround and lower design risk win more contracts than those still managing traditional back-and-forth cycles.
The Math Behind Cost Reduction
Fewer design iterations mean lower labor costs for the contractor, faster revenue recognition for the distributor, and reduced project overhead across the board. A warehouse retrofit that previously took three months to design and install now completes in six weeks because the photometric validation happens upfront. Errors disappear because the layout accounts for real-world factors like mounting height, light loss factors between 0.70 and 0.95, and site-specific obstacles before any fixture goes into the ground. Field surprises become rare when the 2D plan, 3D isometric view, and heat map all confirm that 72 fixtures at specified heights deliver the required 50 footcandles with a 4:1 uniformity ratio across the entire space.
Material Budgets Shrink When Guesswork Vanishes
Traditional designs often overestimate fixture counts to hedge against uncertainty, wasting energy and inflating material budgets. A turnkey layout specifies the exact number of fixtures needed because the photometric data removes guesswork. One property owner reduced their LED parking lot retrofit budget by 18 percent after receiving a validated layout that proved 32 fixtures could meet code requirements instead of the 40 initially quoted. The layout also identified where existing poles could be reused, further cutting costs.
Repeatable Processes Build Team Expertise
Contractors who standardize on turnkey approaches gain another advantage: they build repeatable processes. Once your team understands how to interpret a 2D overhead grid, read uniformity metrics, and cross-reference the luminaire schedule, you apply that knowledge to every project. No more learning curves per client. Distributors benefit because they position themselves as design partners rather than product vendors. When you hand a contractor a ready-to-install plan backed by industry-standard IESNA methods, you solve their biggest pain point-design certainty-and make yourself indispensable to their workflow. This shift from vendor to trusted advisor opens doors to larger projects and longer-term partnerships.
The real payoff emerges when you examine how to actually create and implement these layouts without expensive software or complex workflows.
Building Turnkey Layouts Without Expensive Software
Gather Accurate Site Data First
Turnkey photometric layouts start with solid site information. Collect architectural blueprints, mounting heights, existing pole locations, and target illuminance levels in footcandles. A warehouse retrofit needs different data than a parking lot, but both require the same rigor. Measure or confirm mounting heights to the nearest foot because this directly affects beam spread and footcandle distribution. If your calculation grid spacing follows the industry standard of one-fifth of mounting height, a 20-foot mounting height means you need grid spacing at 4 feet or tighter. Sloppy site data creates sloppy layouts, so invest time upfront rather than discovering problems during installation.
Select Fixtures with Verified Photometric Data
Next, select fixtures from manufacturers with verified photometric data in IES format. Incorrect IES files invalidate the entire study, so confirm that the data matches the exact fixture model you plan to install, including optic type and beam classification. NEMA classifications matter here: a NEMA 3 beam spreads differently than a NEMA 5, and choosing the wrong one means your uniformity calculations fail even if the fixture count is correct.
Run the Photometric Analysis
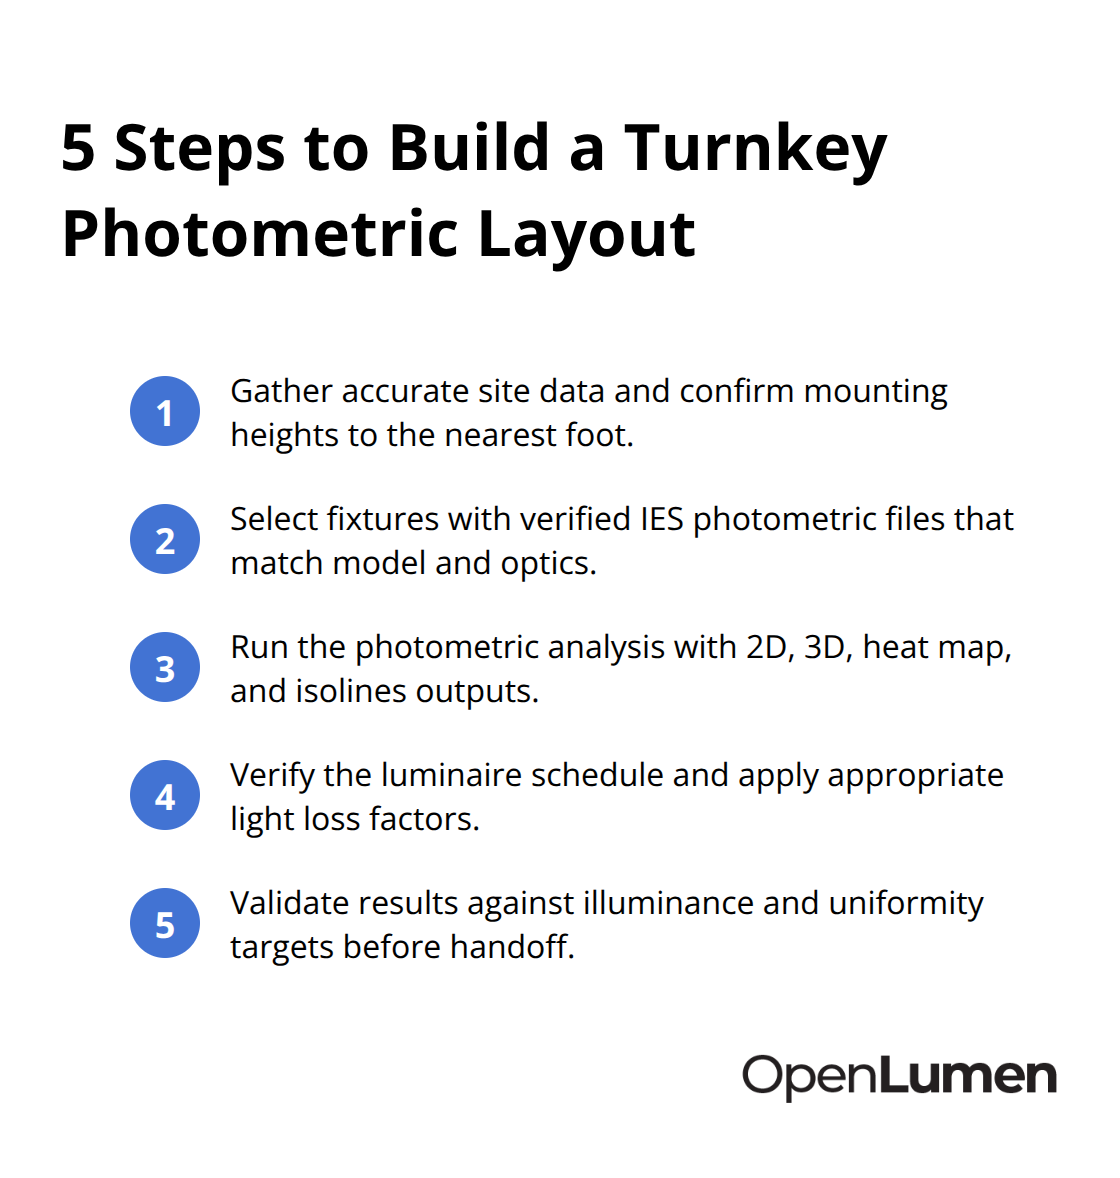
Once site data and fixtures are locked in, run your photometric analysis using a platform that delivers all core components without unnecessary complexity. The 2D overhead plan with footcandle grid values shows fixture placement and instantaneous performance across the calculation points. The 3D isometric view reveals peaks and valleys in light distribution, making uniformity problems obvious before installation. A pseudo-color heat map provides instant visual confirmation that dark zones don’t exist where pedestrians walk or where code requires minimum illuminance. Isolines identify rapid lighting changes that signal hotspots or gaps. Most professional layouts return results within one to three business days, though complex multi-field sports projects may stretch to five days.
Verify the Luminaire Schedule and Light Loss Factors
The luminaire schedule must list fixture type, wattage, lumens, optic and beam classification, color temperature, and exact quantities so procurement teams order the right products. Light loss factors between 0.70 and 0.95 account for real-world maintenance and aging, ensuring your footcandle predictions remain valid after six months rather than disappearing as fixtures accumulate dust.
Validate Performance Against Project Targets
Before handoff to the contractor, verify that average illuminance, minimum illuminance, and uniformity ratios match your project targets. A 4:1 uniformity ratio suits most commercial spaces, but sports facilities often demand 3:1 or better, and NCAA football fields may require 2.5:1 average-to-minimum ratios. If the layout falls short, adjust fixture count or spacing and recalculate rather than hoping field installation compensates for design shortcomings. Contractors and distributors who deliver layouts that match promised performance build reputation for reliability, while those who hand over plans that fail in the field damage trust and invite expensive change orders.
Conclusion
Turnkey photometric layouts eliminate the friction that slows down lighting projects. A validated 2D plan with footcandle grids, a 3D isometric view showing light distribution, and a detailed luminaire schedule remove ambiguity from your workflow. Your team moves directly to procurement and installation without waiting for revisions or managing surprises in the field.
Adopting turnkey photometric layouts doesn’t require expensive software or complex processes. Solid site data, verified fixture photometric files, and rigorous validation against your project targets form the foundation (most layouts return within one to three business days). Light loss factors between 0.70 and 0.95 ensure your footcandle predictions remain valid after installation, not just on day one.
Start with OpenLumen, a free browser-based platform designed for this workflow. Create photometric layouts, run real-time illuminance analysis, and generate professional reports without expensive software or steep learning curves. Ready-to-deliver plans transform how you work.
The information provided is for general educational purposes only and should not be considered professional engineering or lighting design advice. Always verify project requirements, local codes, and specifications with qualified professionals before making final decisions.


