
Lighting design projects fail when teams work in silos. Designers specify one thing, contractors build another, and approvals get stuck in email chains.
At OpenLumen, we’ve seen how a collaborative lighting design workflow transforms these broken processes. When designers, contractors, and stakeholders align from concept through sign-off, projects move faster and costs stay predictable.
Where Lighting Projects Actually Break Down
Fragmented Tools Create Specification Chaos
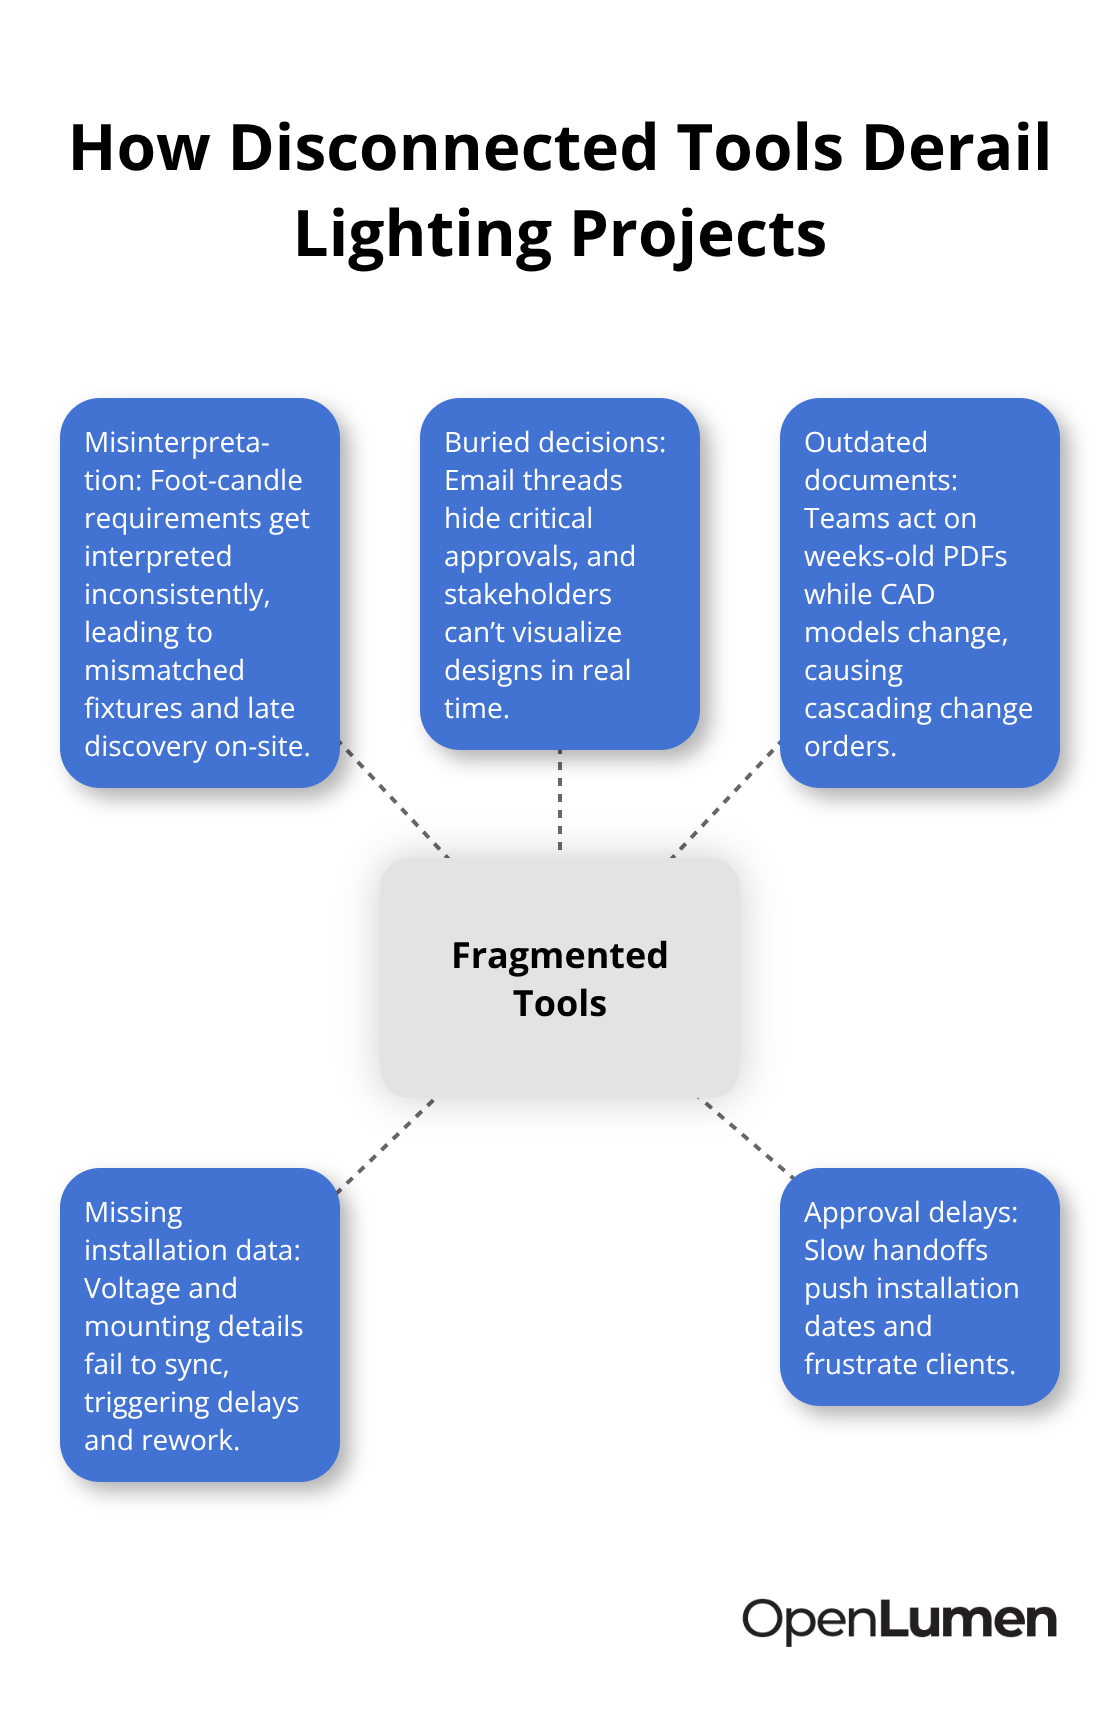
Miscommunication between designers and contractors stems from specifications scattered across incompatible platforms. A designer creates a photometric layout in one tool, emails it to a contractor who works in spreadsheets, and sends approval requests through a project management platform that nobody checks regularly. The contractor interprets foot-candle requirements differently than the designer intended, orders fixtures that don’t match the polar charts, and discovers the mismatch during installation. Rework costs 20–30% more than the original budget, and timelines slip by weeks.
This isn’t a communication problem-it’s a tools problem. When teams use disconnected software, decisions get buried in email threads, approval chains stall because stakeholders can’t visualize the design in real time, and specification changes don’t propagate to all parties. A designer updates a fixture type in CAD, but the contractor still works from a PDF sent three weeks ago. The electrician shows up on-site without the correct voltage requirements because the installation notes were never synchronized. These gaps compound: one missed detail triggers change orders, which delay approvals, which push installation dates back and frustrate clients.
Substitutions Without Validation Tank Performance
Specification misalignment creates the largest cost driver in lighting projects. Contractors often receive lighting designs as static documents-PDFs, CAD files, or printed plots-without access to the reasoning behind the choices. They don’t see the illuminance analysis, the color temperature rationale, or the control zoning strategy. When a fixture runs out of stock or costs more than expected, the contractor substitutes a similar model without running a photometric comparison. The new fixture has different beam angles, polar characteristics, or zonal lumen distribution.
The designer approves the substitution visually, but the actual illuminance at task areas drops by 15–20%, failing to meet code requirements. Validation happens too late-during a site walk after installation begins. At that point, removing and replacing fixtures is expensive and disruptive. Teams that align early on shared photometric standards and maintain real-time access to design data catch these issues before material orders are placed. A centralized design platform where contractors can see illuminance analysis, fixture specifications, and design intent prevents substitutions that compromise performance. When all stakeholders-designer, contractor, distributor, and facility owner-work from the same live data source, approval cycles compress from weeks to days, and installation proceeds with confidence because everyone understands what success looks like.
How to Stop Design Rework Before Installation Starts
Centralize Your Design Data on Day One
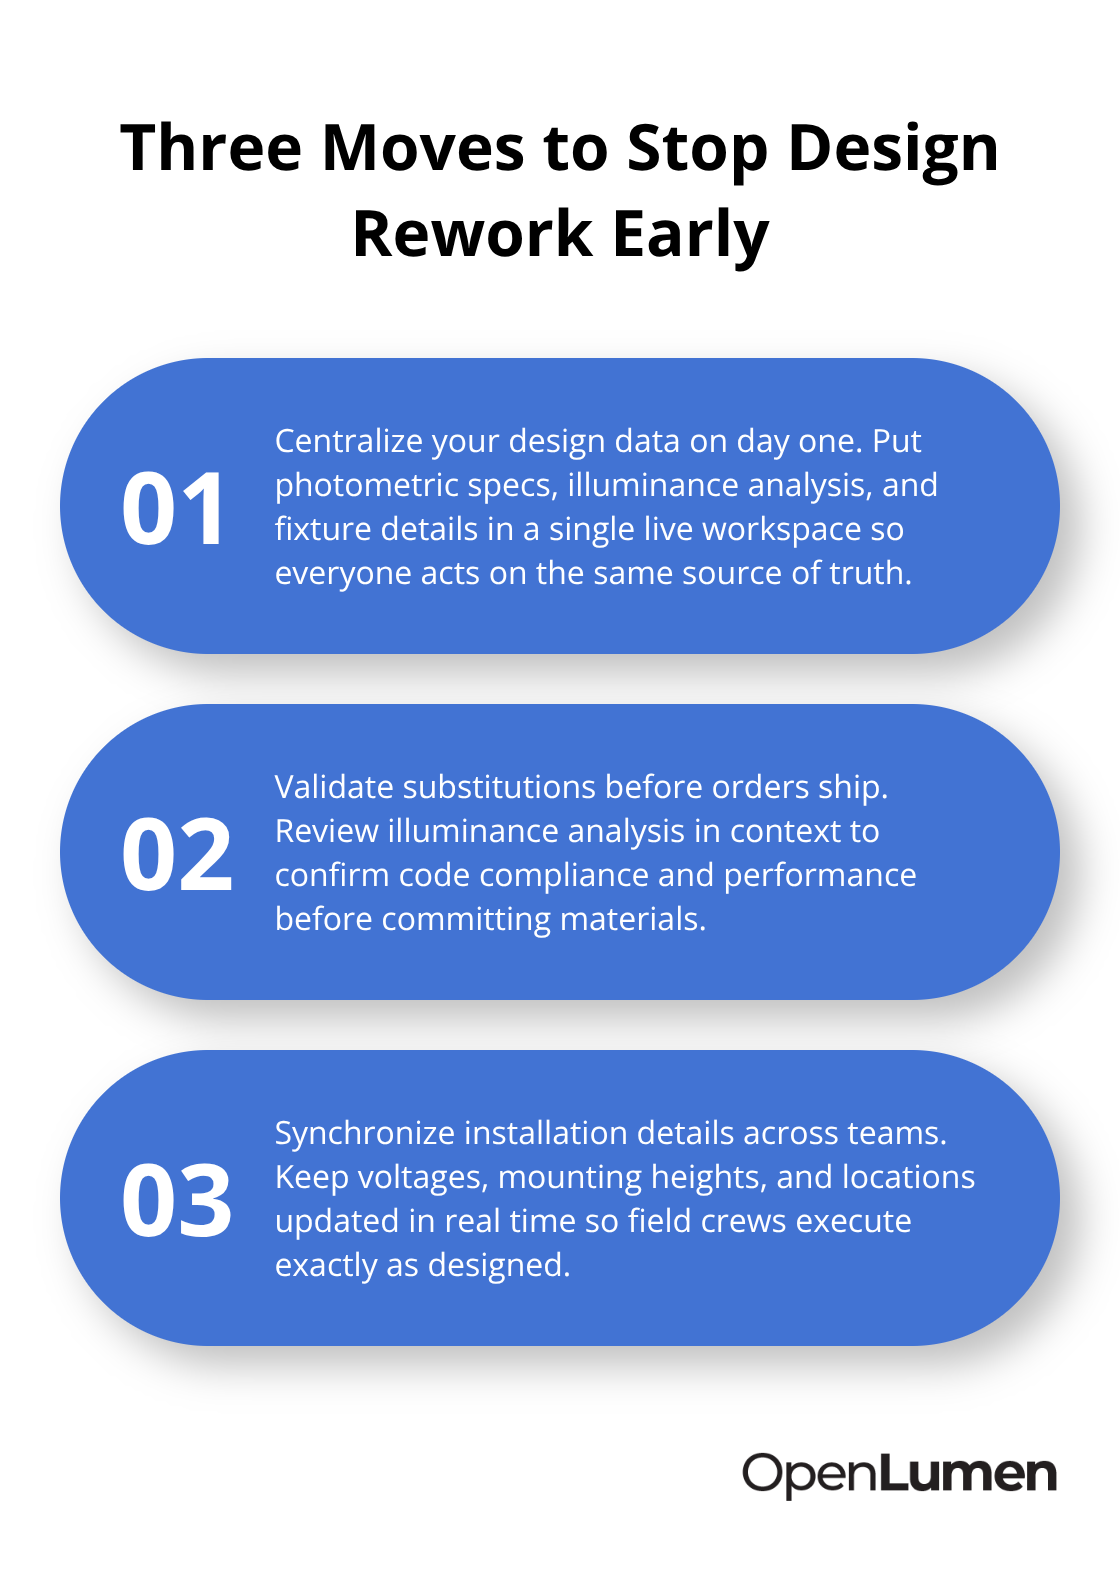
A unified lighting design workflow centers on one principle: all stakeholders work from the same live data source. When designers, contractors, and facility owners access identical photometric specifications, illuminance analysis, and fixture details in real time, substitutions and specification gaps vanish. A project manager at a large commercial installation assigns a shared design platform as the single source of truth from day one. Every team member-from the lighting designer to the electrician-logs into the same system, sees the current fixture schedule, reviews illuminance maps that show foot-candle levels at task areas, and accesses polar charts that explain why each fixture was selected.
Validate Substitutions Before Orders Ship
When a contractor questions a specification, they don’t email the designer; they review the illuminance analysis directly and determine whether a substitution will meet code requirements. This approach compresses approval cycles from three weeks to three days because stakeholders visualize decisions in context rather than interpreting static PDFs. Real-time collaboration also prevents the costly rework that occurs when teams discover problems on-site. A contractor working from disconnected tools might order fixtures before the designer validates that the electrical infrastructure supports the voltage requirements.
A project manager using a centralized platform flags these constraints during the design phase, not during installation.
Synchronize Installation Details Across All Teams
The electrician receives a detailed installation map that specifies fixture locations, voltages, mounting heights, and power requirements-all synchronized with the designer’s intent. When changes occur, the project manager updates the shared platform once, and every team member sees the revision immediately. Shared photometric standards eliminate the guesswork around fixture substitutions. Instead of approving a replacement fixture based on product photos, the contractor runs an illuminance analysis within the design platform, confirms that the new fixture meets the original performance targets, and proceeds with confidence.
Accelerate Timelines and Protect Your Reputation
Teams that implement this workflow report installation timelines that run 10–15% faster because fewer surprises emerge during construction. The facility owner receives a lighting system that performs as designed, costs remain predictable, and the contractor’s reputation stays intact because the project ran smoothly from concept through sign-off. This alignment also shifts how teams handle the next critical phase: establishing clear review and approval checkpoints that keep stakeholders informed and decisions documented.
Implementing Collaborative Design in Practice
Select Tools That Synchronize All Teams in Real Time
Start with platforms that enforce real-time synchronization across designers, contractors, and facility owners. A lighting designer working in CAD, a contractor managing schedules in spreadsheets, and a facility owner reviewing approvals via email represent three disconnected workflows that guarantee delays and errors. Instead, adopt a workspace where designers upload photometric layouts, contractors access fixture schedules and installation maps simultaneously, and stakeholders approve changes within the same interface. OpenLumen provides this type of unified workspace-designers create photometric layouts and run illuminance analysis while contractors and distributors view the same data live, eliminating the PDF-based specification chains that cause rework. When your team stops emailing static documents and starts collaborating on shared, live data, approval cycles compress dramatically. A contractor who previously waited three weeks for email confirmation can now validate a fixture substitution in minutes by checking illuminance maps and polar charts directly within the platform.
Capture Design Decisions Where All Stakeholders Can Access Them
Document every design decision and change in a single location where all stakeholders can trace the reasoning behind each choice. When a designer selects a specific fixture, that choice should include the illuminance analysis showing why that fixture meets task requirements, the color temperature rationale, and any zoning or control notes relevant to installation. A contractor reviewing a substitution request needs immediate access to this context-not just a product photo. This approach prevents the costly rework that occurs when teams discover problems on-site. A contractor working from disconnected tools might order fixtures before the designer validates that the electrical infrastructure supports the voltage requirements. A project manager using a centralized platform flags these constraints during the design phase, not during installation.
Validate Illuminance Together Before Materials Ship
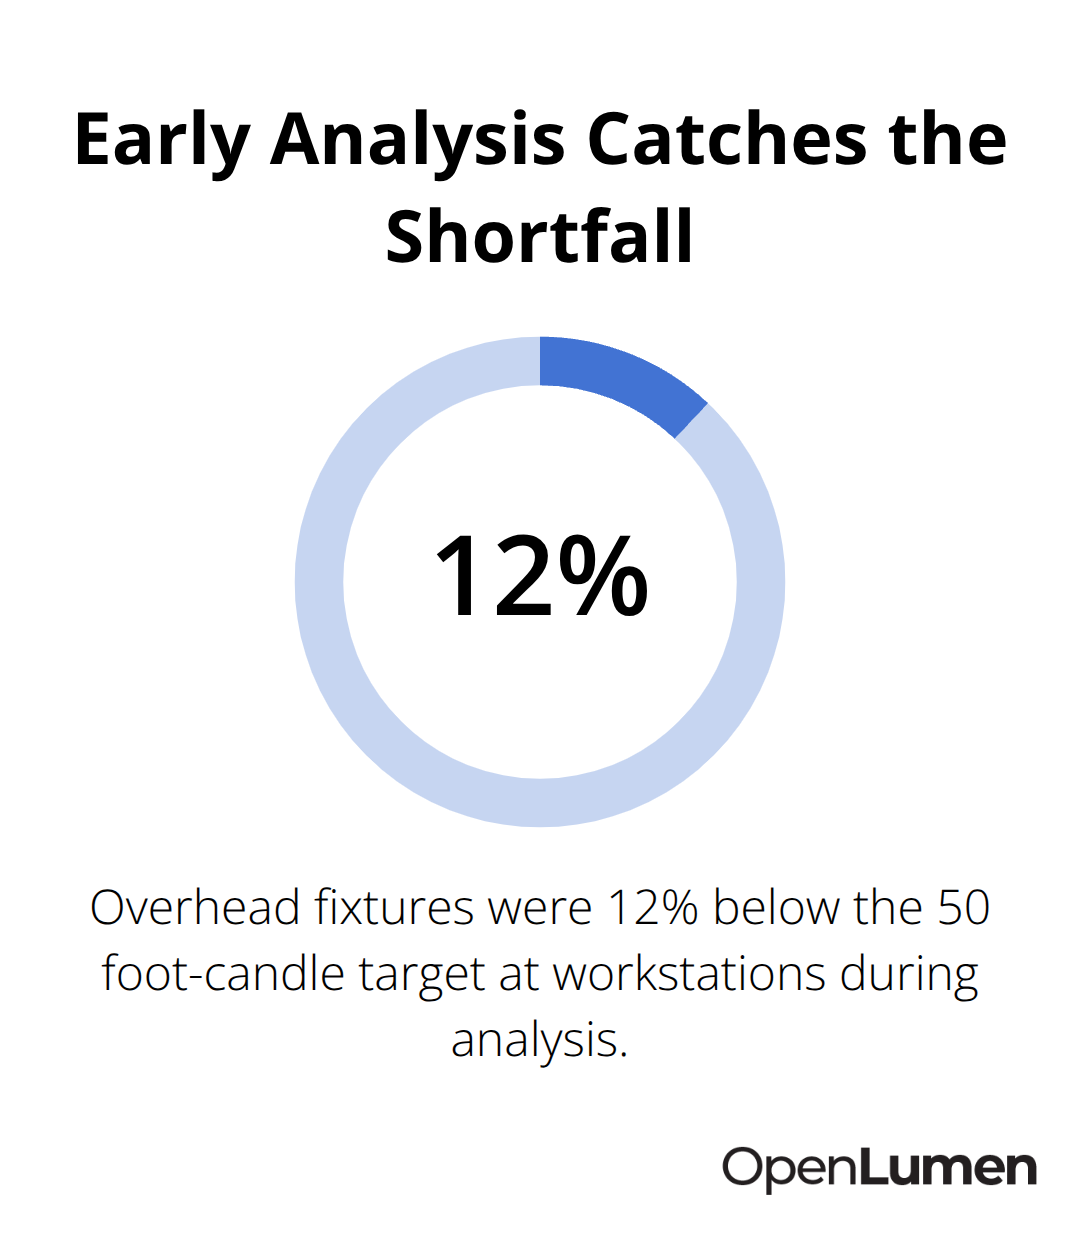
Run joint illuminance analysis before materials ship and installation crews mobilize. The designer, contractor, and facility owner meet (virtually or on-site) to review foot-candle levels at task areas, confirm that fixture placement aligns with electrical infrastructure, and validate that the design meets code requirements. A commercial office project might reveal that overhead fixtures fall 12% short of the 50 foot-candles required at workstations; catching this discrepancy during analysis prevents costly fixture additions or relocations after installation begins. Teams that validate illuminance together also identify installation constraints early-inadequate ceiling access, voltage limitations, or structural challenges-and adjust the design proactively rather than discovering problems when electricians arrive on-site.
This speed matters: installation crews show up on-site with correct specifications, electricians have synchronized voltage requirements, and material orders reflect the current design state rather than outdated PDFs. This collaborative validation step, combined with centralized data and synchronized documentation, transforms lighting design from a sequence of disconnected handoffs into a coordinated process where all parties move toward the same performance targets.
Final Thoughts
Lighting projects succeed when teams stop working in isolation. The collaborative lighting design workflow eliminates the cost overruns and delays that plague disconnected processes. Projects that implement this approach report installation timelines 10–15% faster because fewer surprises emerge during construction, electricians arrive on-site with correct voltage requirements, and contractors order fixtures that match the designer’s intent.
The financial impact becomes clear when teams validate illuminance analysis before materials ship. Costly fixture substitutions and rework disappear, approval cycles compress from weeks to days, and installation schedules stay on track. A contractor who previously managed specifications across email, spreadsheets, and PDFs now works from a single source of truth where every decision gets documented and every change propagates instantly to all parties. Designers focus on creative intent rather than chasing approvals, contractors execute with confidence, and facility owners see their vision realized without surprises or cost escalation.
OpenLumen makes this collaborative approach accessible by letting designers, contractors, distributors, and facility owners create photometric layouts, run real-time illuminance analysis, and generate professional reports from a single browser-based workspace. Teams design, validate, and approve lighting faster because everyone works from identical, live data, and your next project will demonstrate how alignment transforms your timelines, costs, and final results.
The information provided is for general educational purposes only and should not be considered professional engineering or lighting design advice. Always verify project requirements, local codes, and specifications with qualified professionals before making final decisions.


